One extension, from drawings to keys
Follow a single imaginary rear extension in England through every decision a homeowner makes: which route to take, how to read three builder quotes, what to sign and when to pay.
The project in seven chapters
Each chapter opens with a short silent film of that stage.
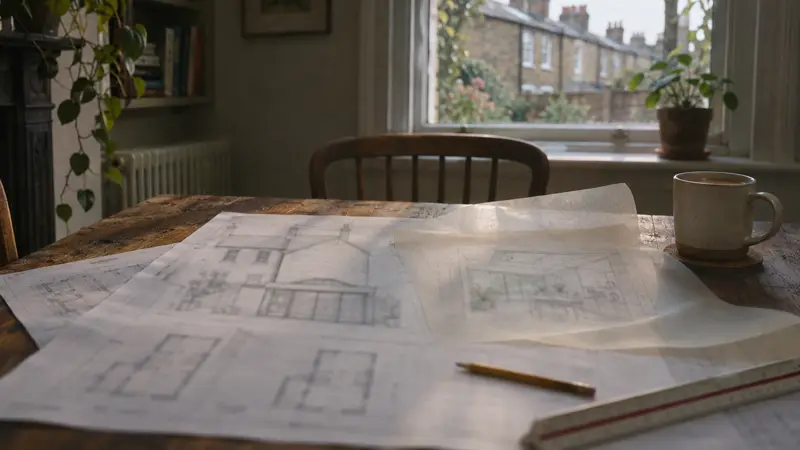
Chapter 1 Month 1
Choosing a routeDesign and build or architect, then builder
Chapter 2 Month 5
Reading quotesThree prices, one fair comparison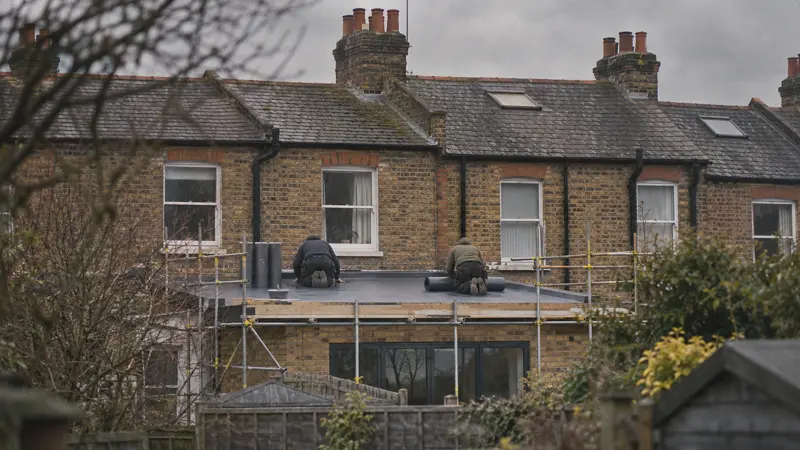
Chapter 3 Month 5
Finding a builderShortlist, check, meet, decide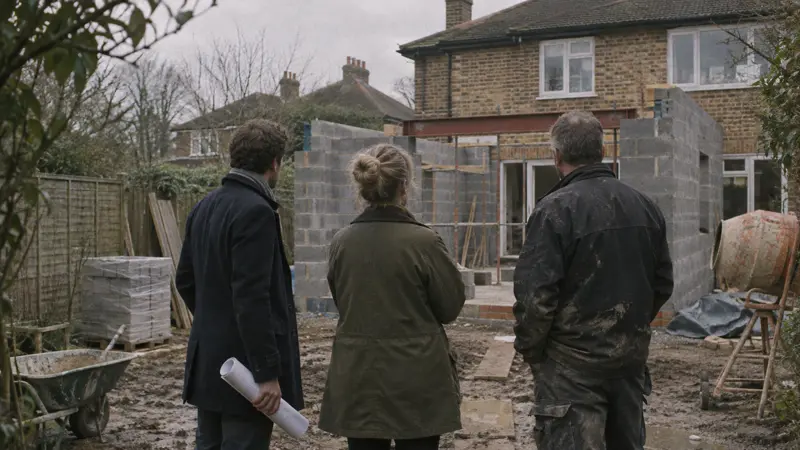
Chapter 4 Month 6
The contractJCT Minor Works 2024 in plain English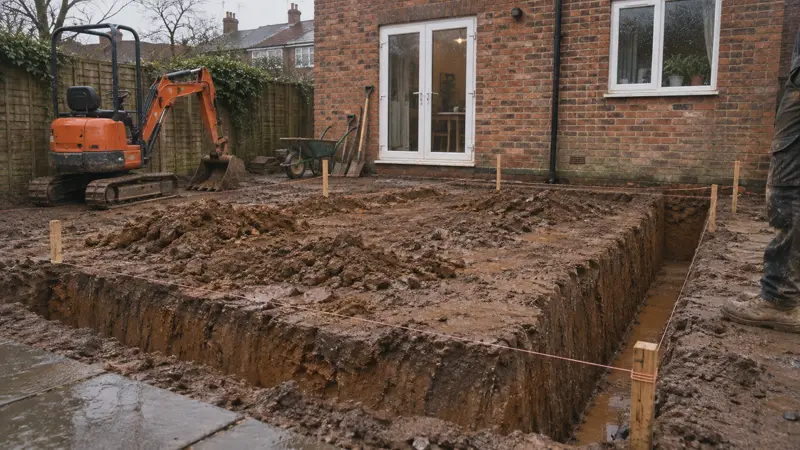
Chapter 5 Month 7
The unknownsProvisional sums and contingency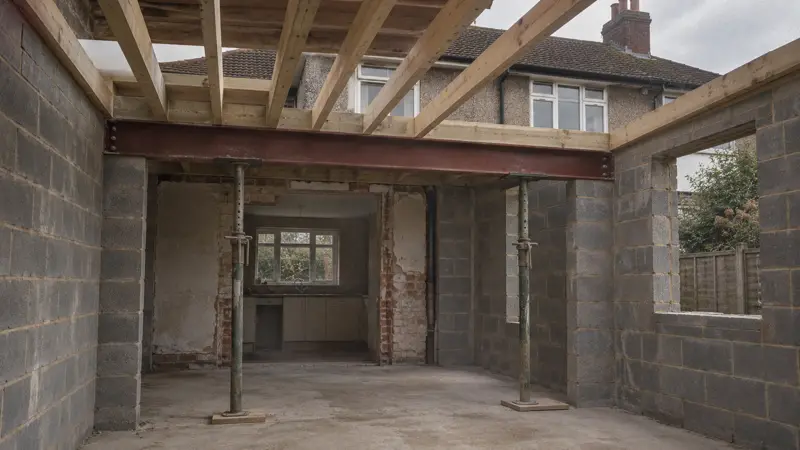
Chapter 6 Month 8
ApprovalsBuilding control and party walls
Chapter 7 Month 10
PayingStage payments, retention, handover
The decision that shapes the rest
The first choice is about who you hire, not bricks or glass. Either an architect designs and builders compete to price the drawings, or one company designs and builds for a single price. The first gives you an independent designer and a price tested by the market. The second gives you one point of responsibility and a quicker start.
Most extensions in England sit somewhere between the two. Chapter 1 sets out the trade-offs, the fees on each route and five questions that settle it. If you would rather answer the questions straight away, the route chooser takes about two minutes.

How much of the price is still a guess?
Enter a builder's total and the provisional and PC sums inside it. Under 10% is a firm price. Over 15% means a large part will be settled later, usually upwards.
Three tools for the kitchen table
They run in your browser and send nothing anywhere.
Quote comparisonPut three quotes into the same ten sections and the same VAT basis, flag the gaps and see which price is really lowest.Open the tool
Payment scheduleTurn a contract sum into dated stage payments with a deposit cap and retention, ready to attach to the contract.Open the tool
Route chooserSix questions about budget, timing, design and risk. Get a reasoned recommendation for your project.Open the tool
What happens, in order
A typical single-storey rear extension in England takes six to eighteen months from first sketch to handover. Roughly:
- Brief, survey and route. Decide who designs and who builds.
- Design and planning. Planning permission, prior approval or permitted development; party wall notices if you build on or near the boundary.
- Technical drawings. Building regulations drawings, structural calculations, specification.
- Quotes or tender. Three builders, one package, like-for-like comparison.
- Contract and payments. A written contract, stage payments tied to work and retention held until defects are fixed.
- Build and handover. Inspections, completion certificate, final account, then the retention release.
Before anyone starts, have the questions to ask a builder printed and ready.
Honest notes
Designer Builder is an independent guide. It does not build, design, refer or sell anything. The house in the films is imaginary and the films were made for this site from generated stills. Figures are typical ranges for England in 2026 with their basis stated, and the legal points were checked against official sources in November 2026. More about the site.